 Tel: 0208 741 2233
Charlton Road, Wembley, London, HA9
For Sale - Freehold - £765,000
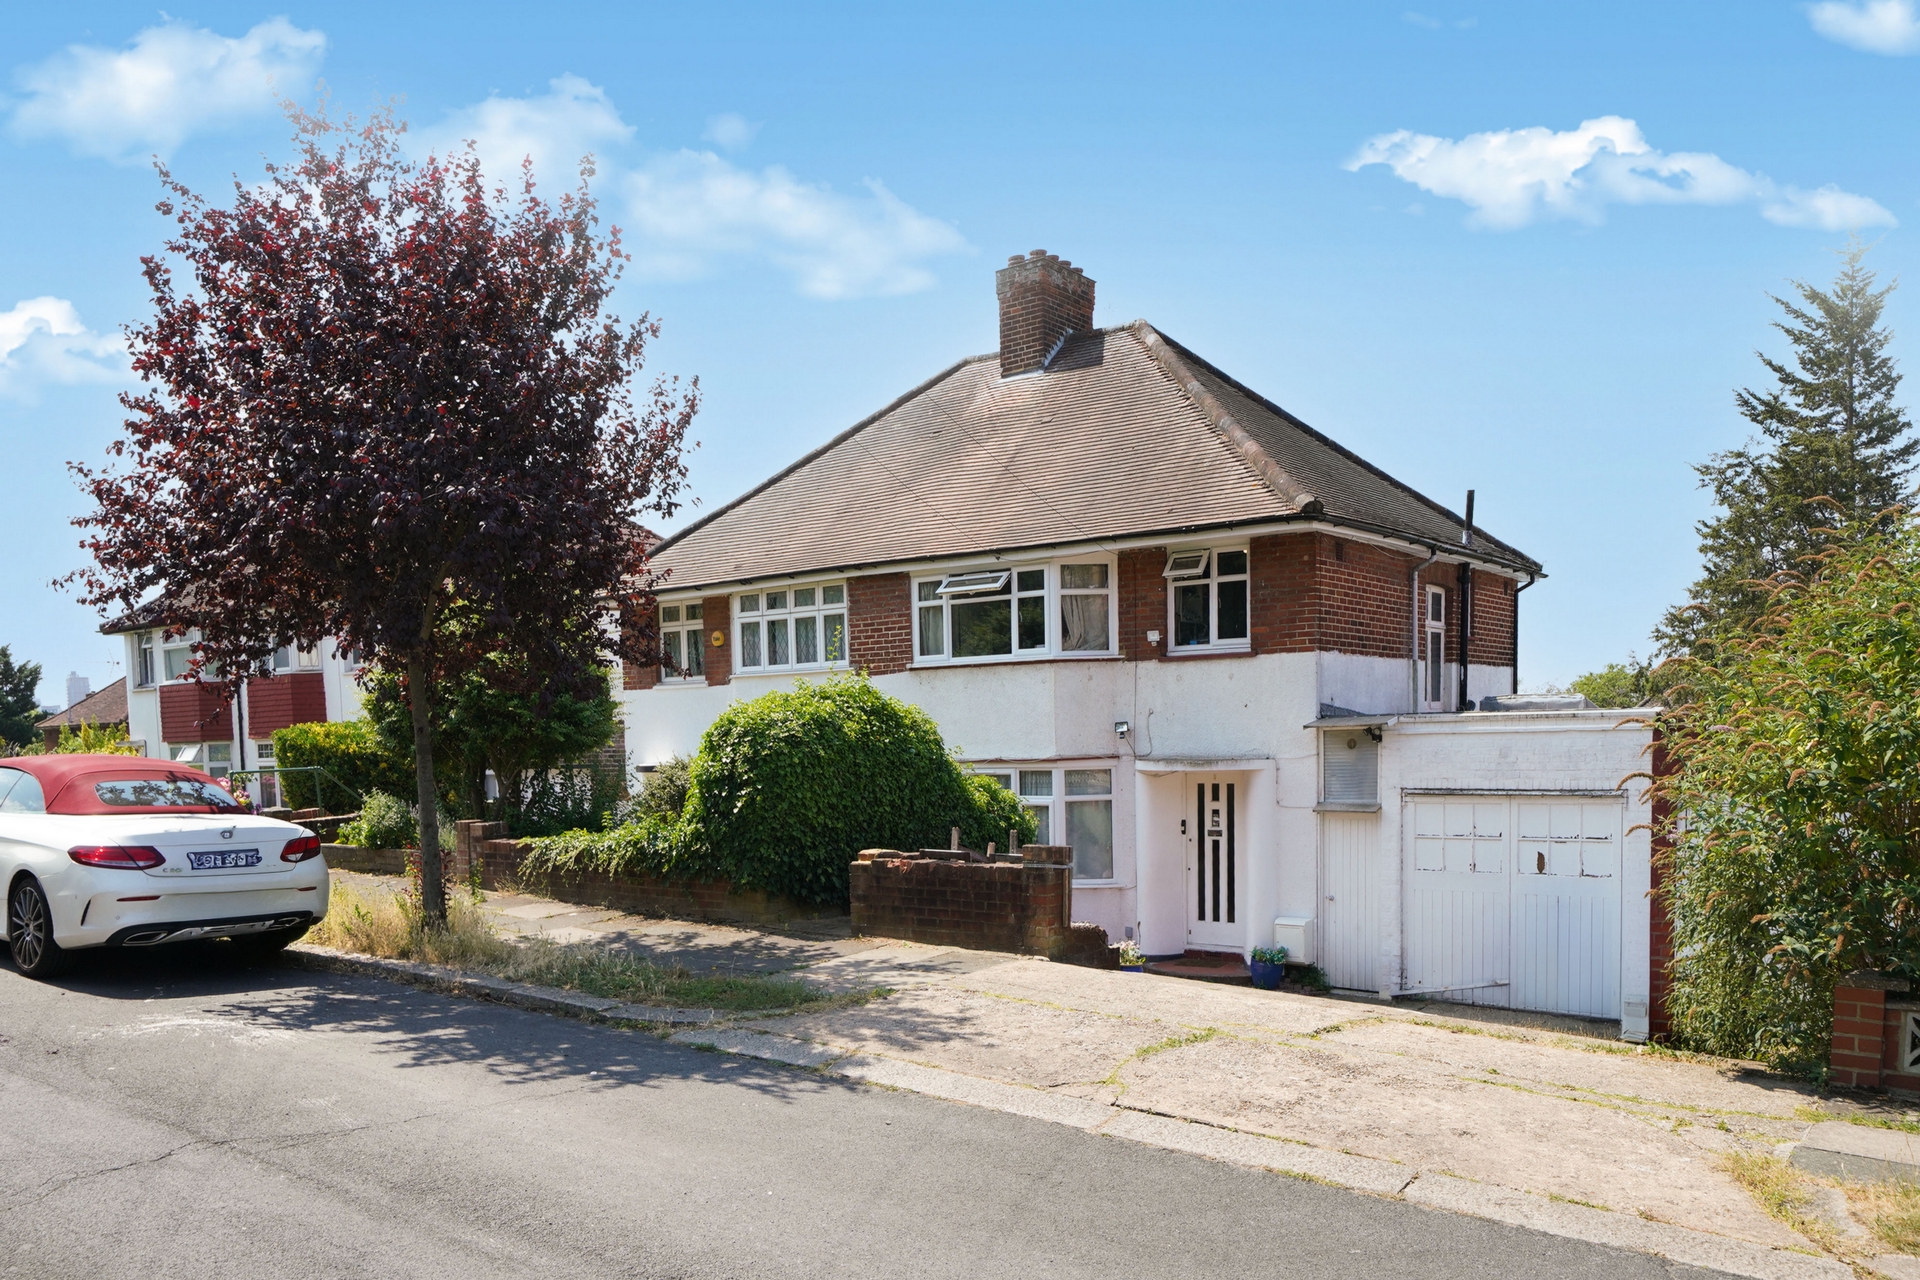
3 Bedrooms, 2 Receptions, 1 Bathroom, House, Freehold
A Deceptively Spacious THREE-Bedroom Family Home Located Close to Wembley Park Underground StationWe are delighted to bring to the market this larger-than-average semi-detached family home, offering excellent potential to extend to the side, rear and into the loft (STPP - subject to the necessary planning permissions).
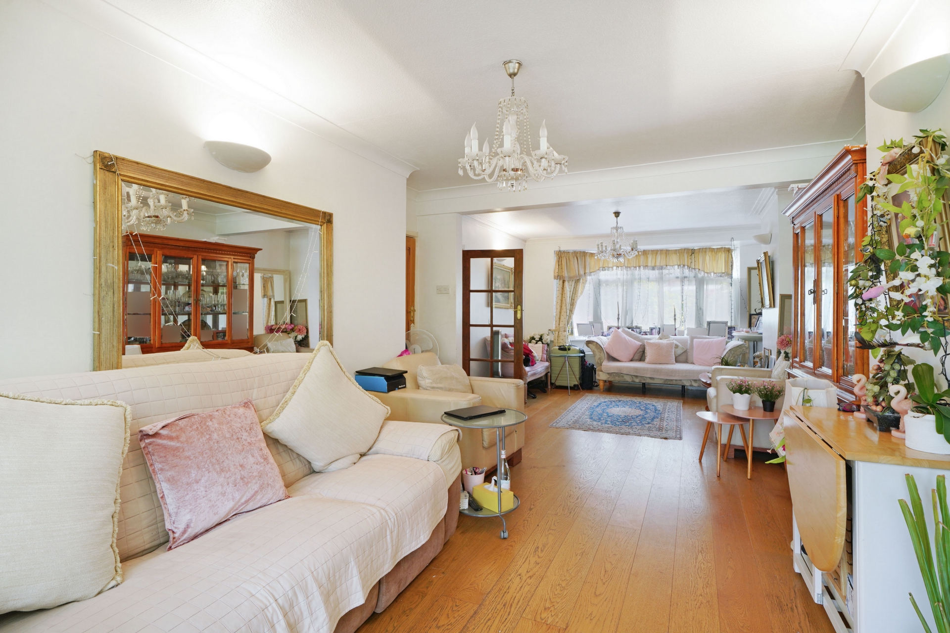
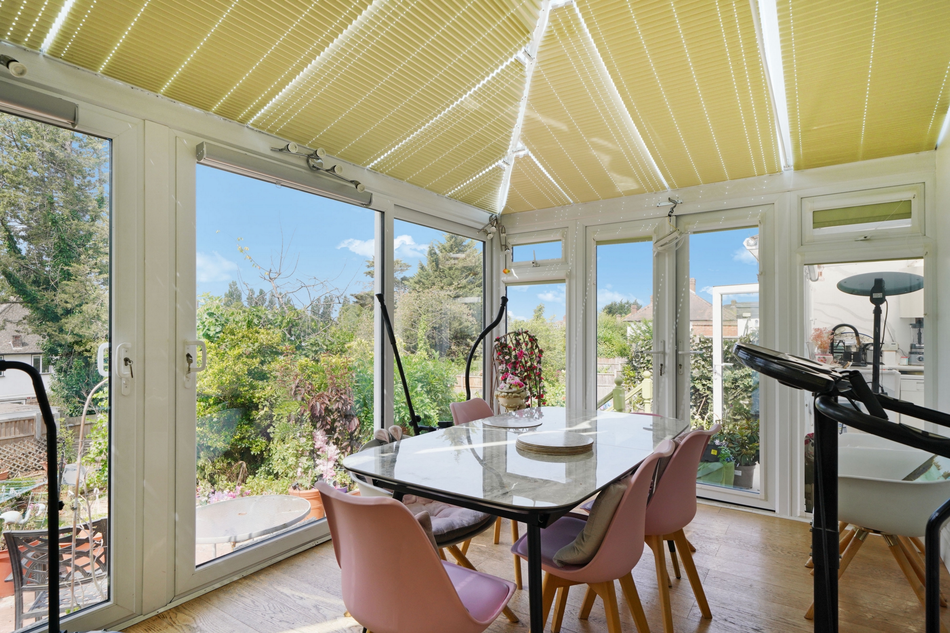
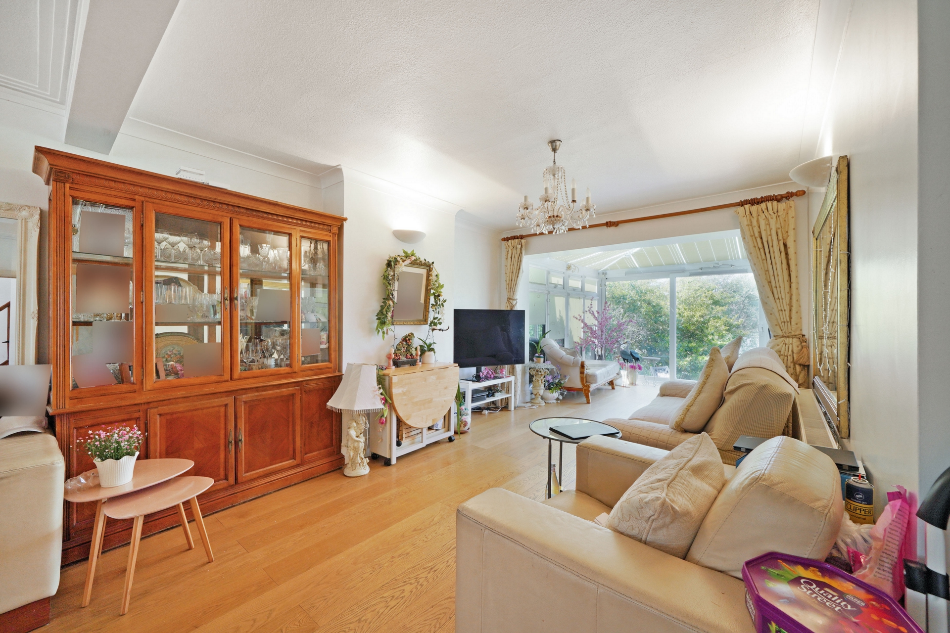
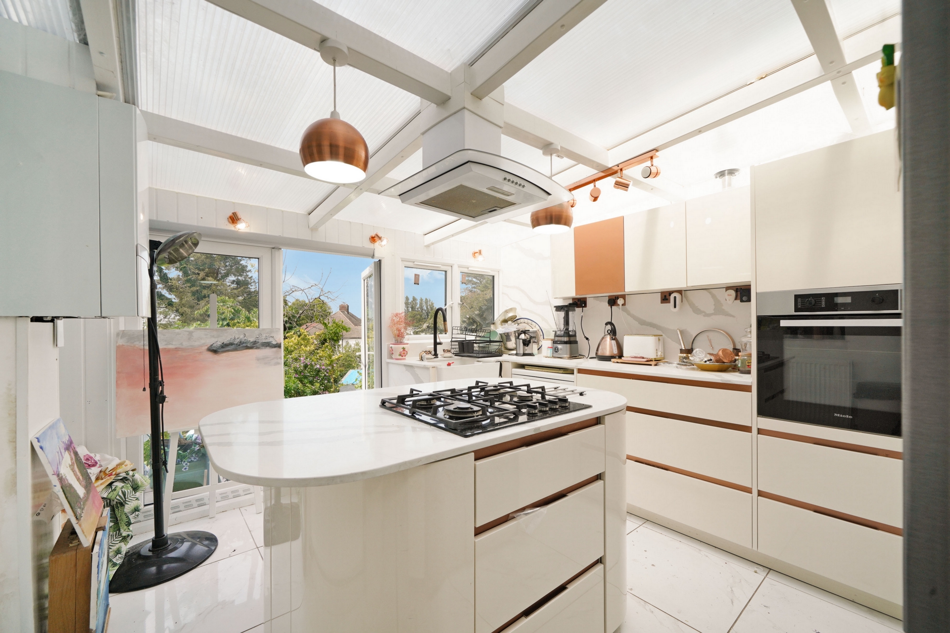
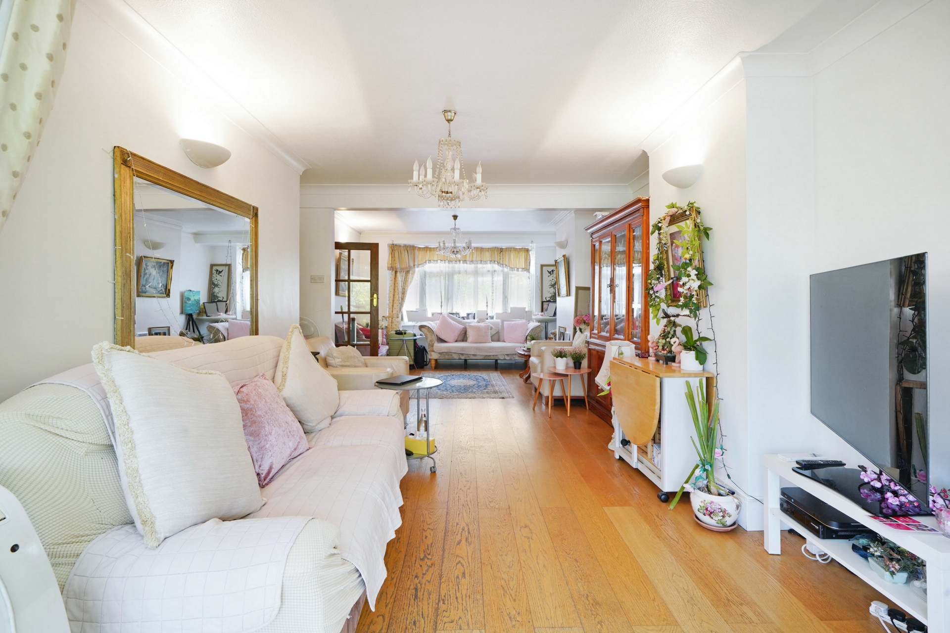
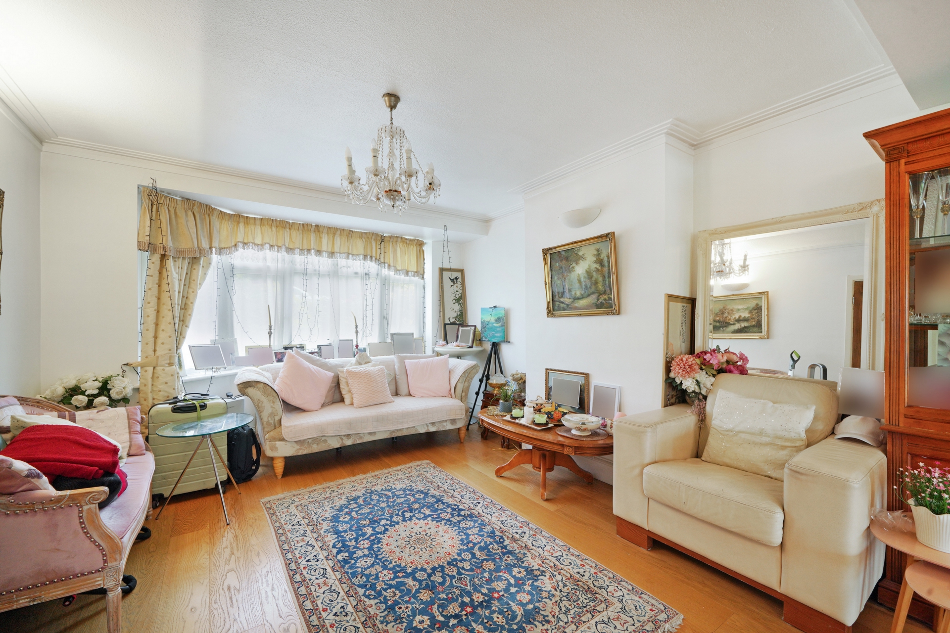
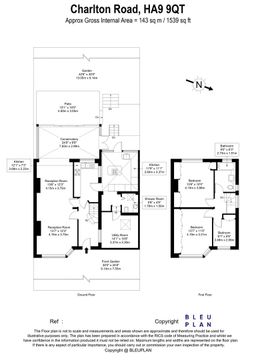
The well-proportioned accommodation briefly comprises a welcoming entrance hall, a ground floor WC with shower, a spacious double reception room, and an extended conservatory with a skylight, providing an abundance of natural light.
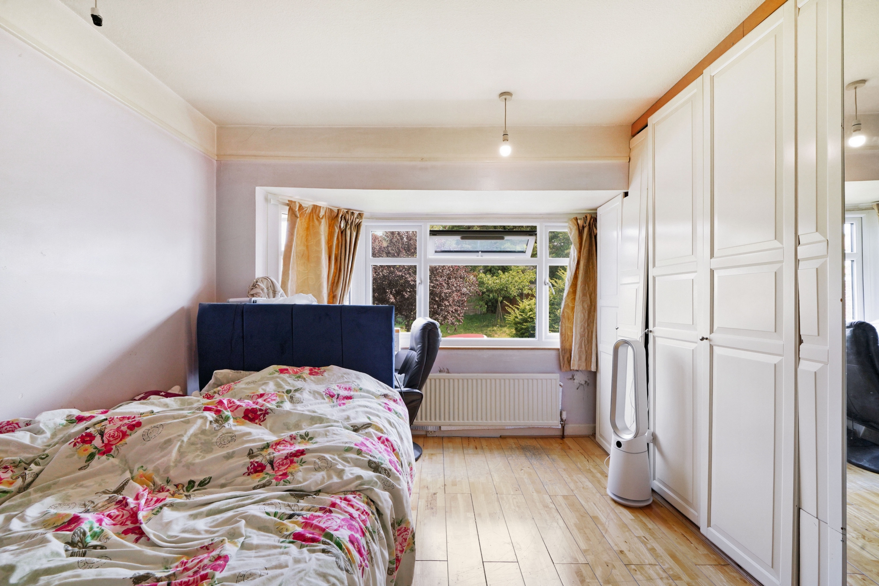
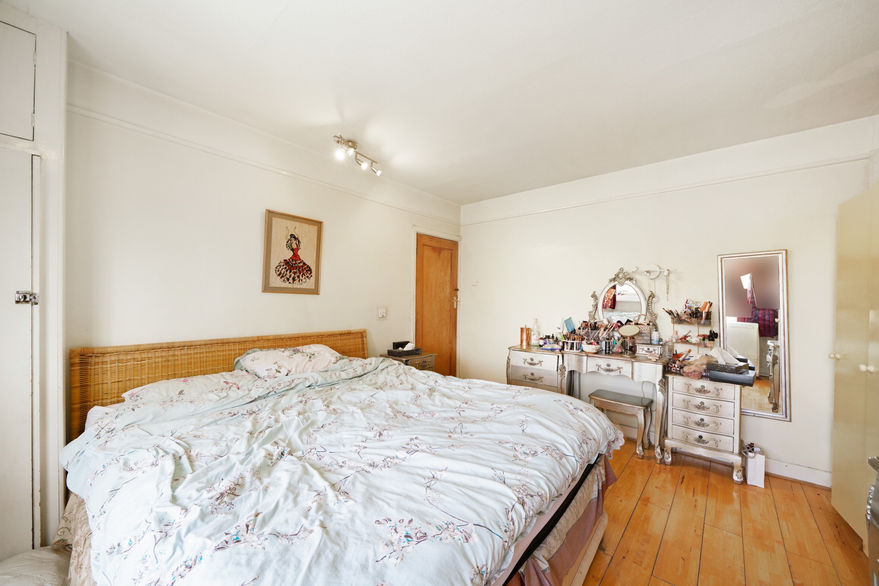
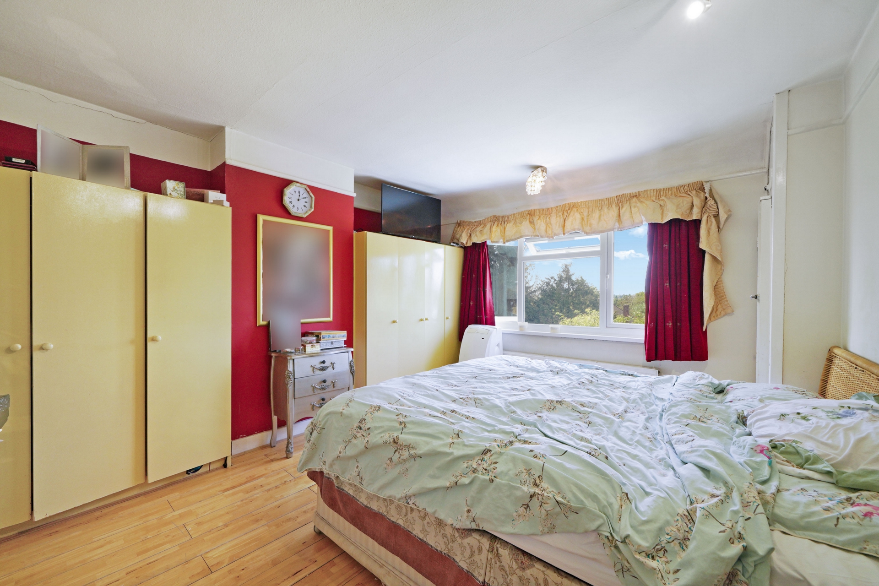
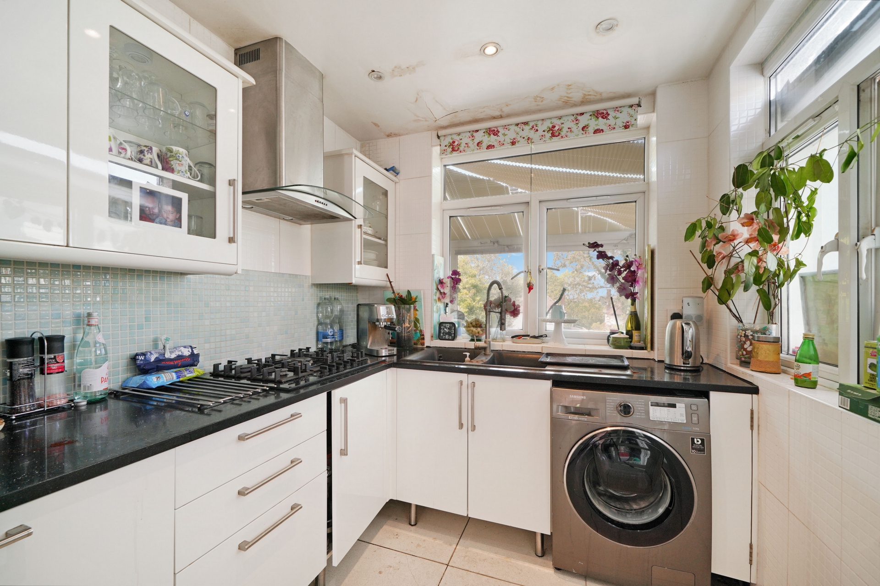
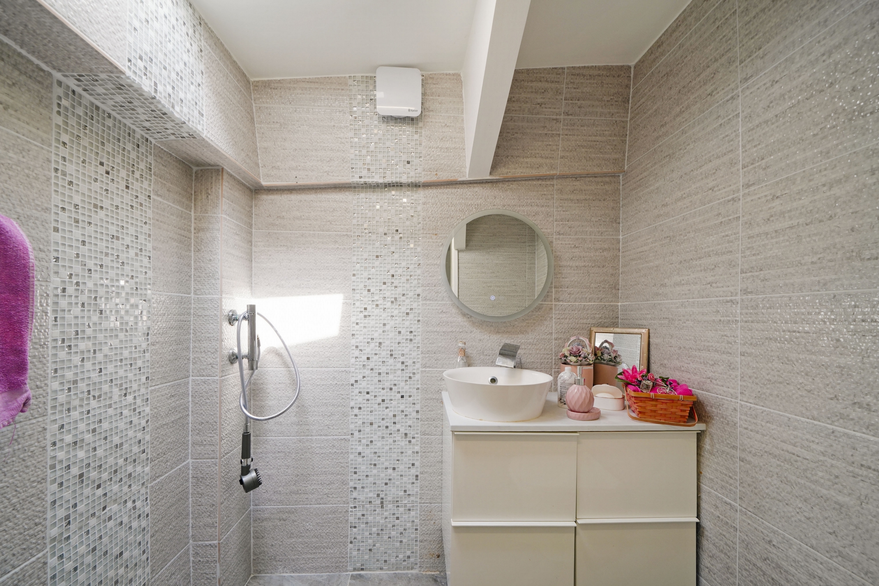
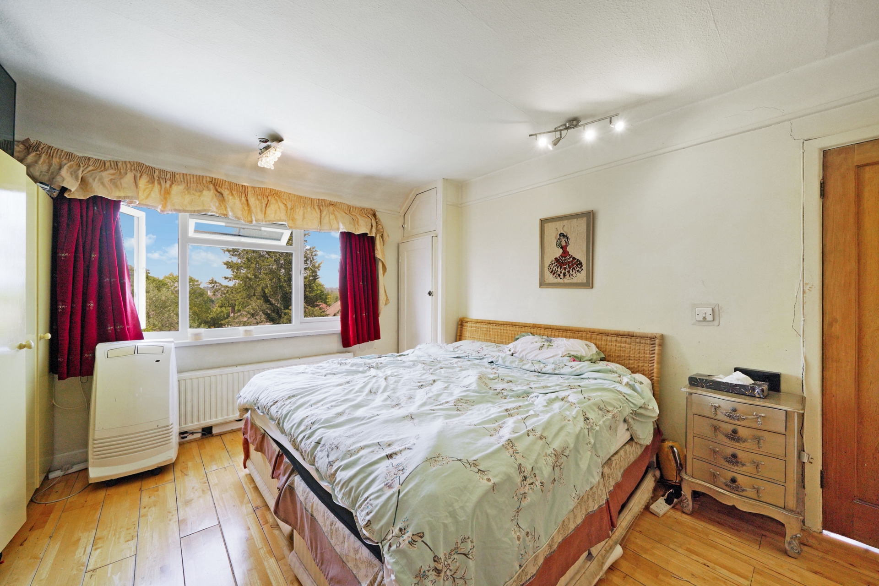
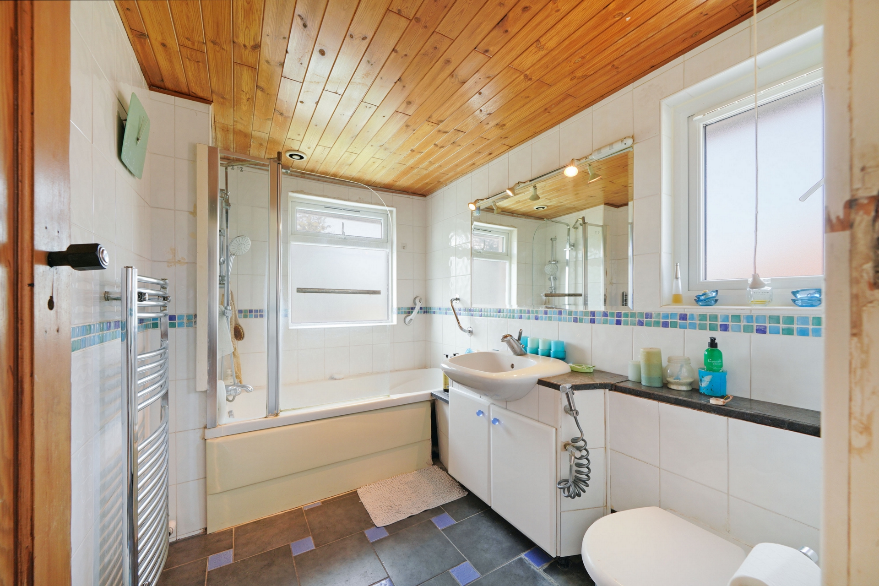
The conservatory leads into a generous dual-aspect kitchen/dining room, complemented by a lean-to and a separate utility room on the ground floor a with a walk-in en-suite shower room, three further good-sized bedrooms, and a modern family bathroom.
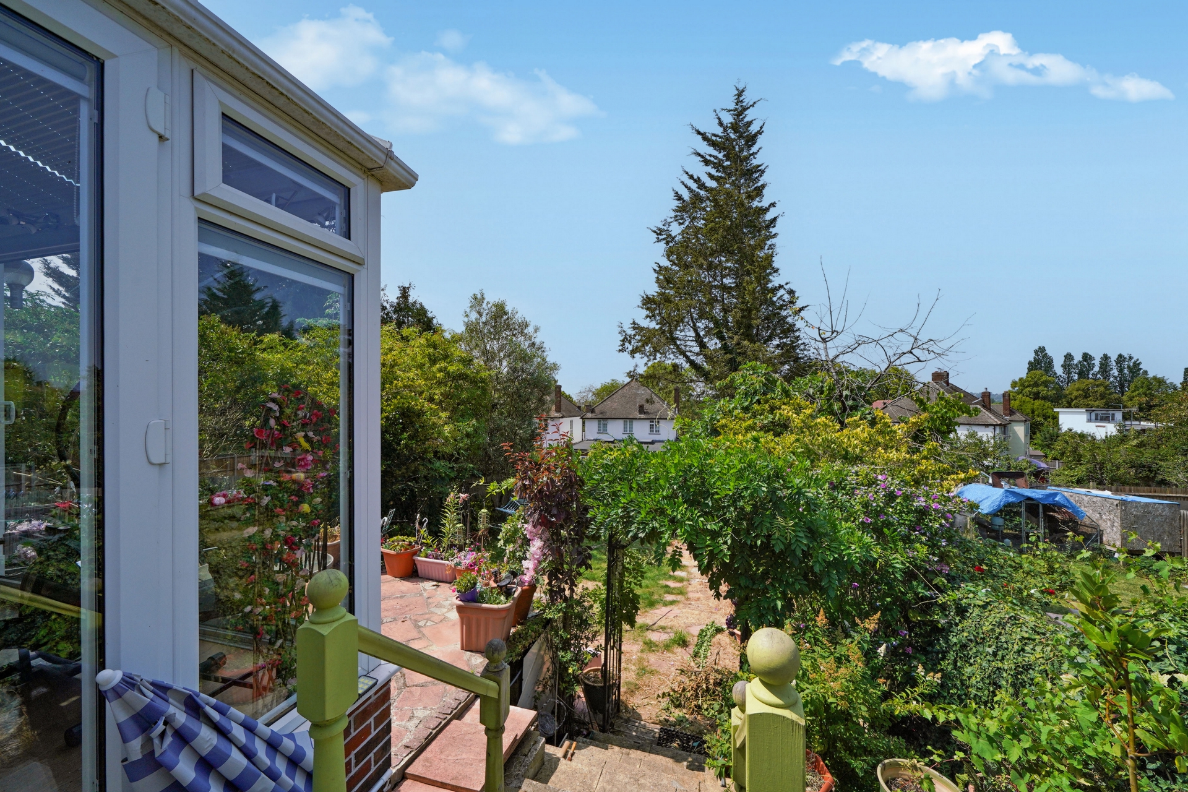
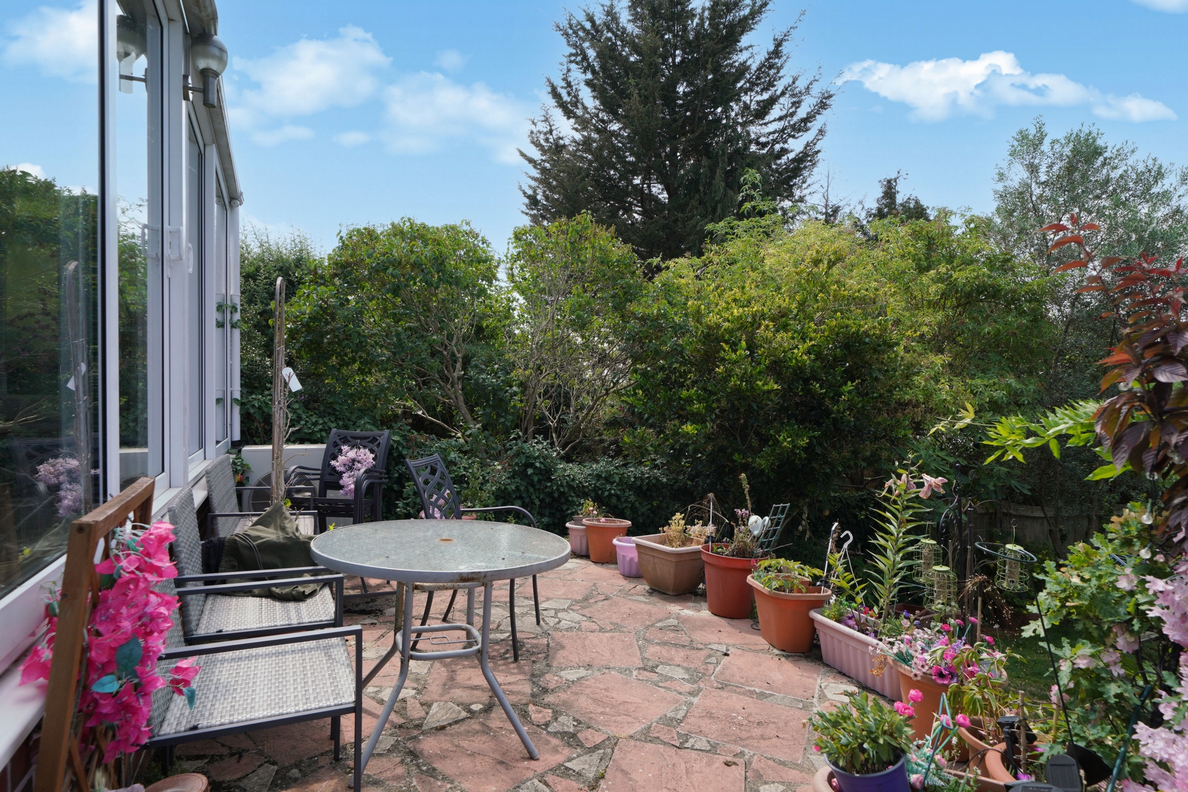
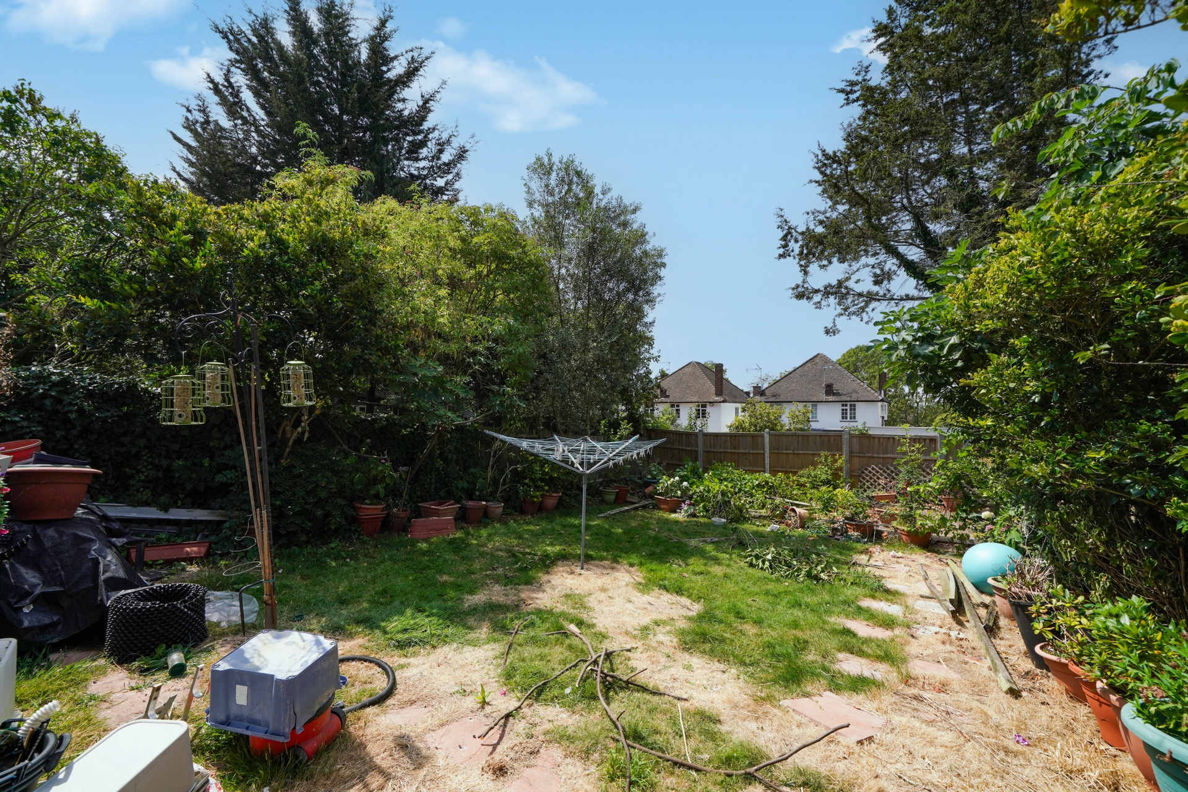
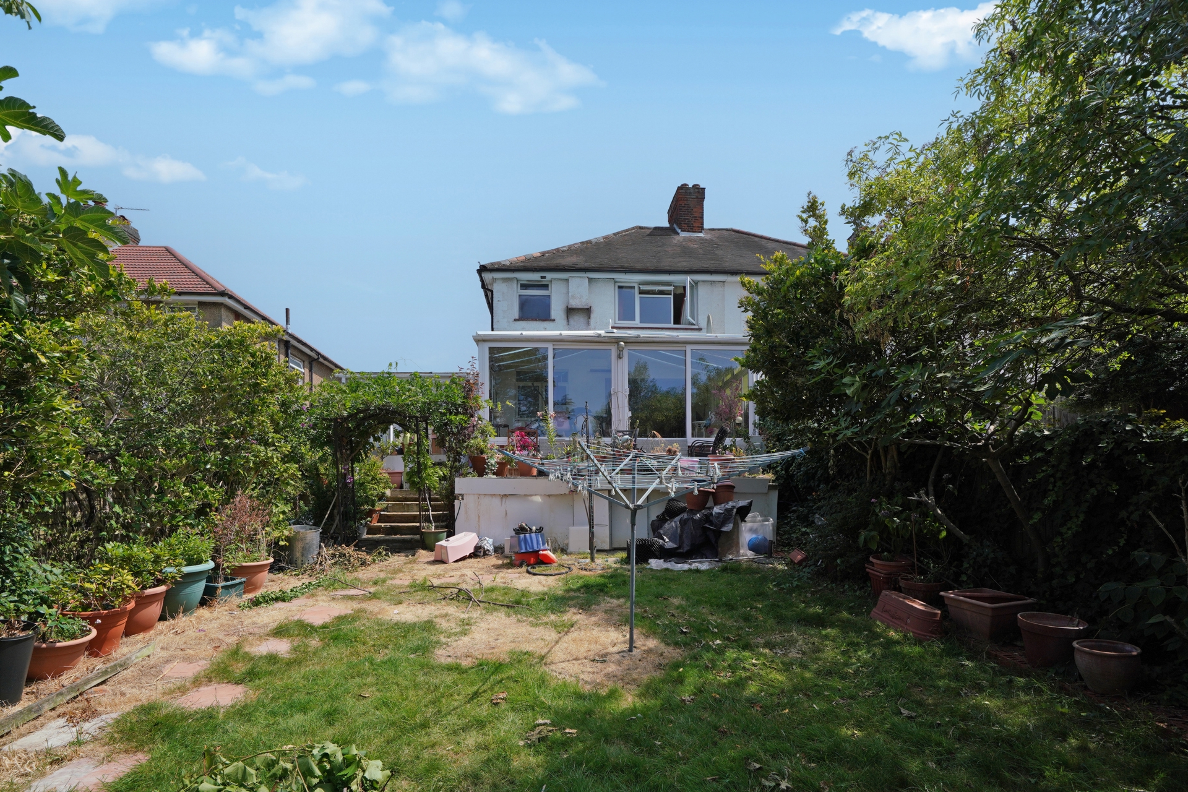
Externally, the property boasts a substantial rear garden, a private driveway and ample unrestricted on-street parking to the front.
This is an ideal family home offering generous living accommodation with significant scope to further enhance and add value, all within easy reach of Wembley Park Underground Station, local schools, shops, and excellent transport links.
152-154 Hammersmith Road<br>Hammersmith<br>London<br>W6 7JP