Extended Semi-Detached Freehold House
Garage with own drive
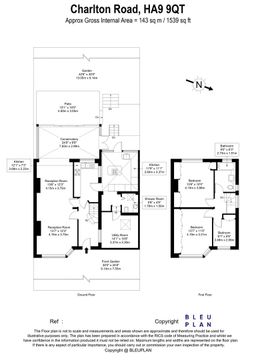
Double Reception
Conververtory with Sky light
Potential to extend into loft, garage and rear STPP
Fitted Kitchen and extra cooking+catering faciilities
2x Bathroom
Super location in the Barn Hill conservation area
Double glassing
Utility room + side entrance hall leading
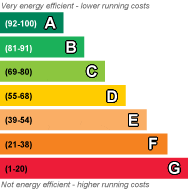
EPC Rating D
Council Tax , Brent
Freehold
A Deceptively Spacious THREE-Bedroom Family Home Located Close to Wembley Park Underground StationWe are delighted to bring to the market this larger-than-average semi-detached family home, offering excellent potential to extend to the side, rear and into the loft (STPP - subject to the necessary planning permissions).
The well-proportioned accommodation briefly comprises a welcoming entrance hall, a ground floor WC with shower, a spacious double reception room, and an extended conservatory with a skylight, providing an abundance of natural light.
The conservatory leads into a generous dual-aspect kitchen/dining room, complemented by a lean-to and a separate utility room on the ground floor a with a walk-in en-suite shower room, three further good-sized bedrooms, and a modern family bathroom.
Externally, the property boasts a substantial rear garden, a private driveway and ample unrestricted on-street parking to the front.
This is an ideal family home offering generous living accommodation with significant scope to further enhance and add value, all within easy reach of Wembley Park Underground Station, local schools, shops, and excellent transport links.
 |
||
 |
 |
 |
 |

|

|
 |
||
 |
||
|
 |
 |
 |

|

|
 |
||
IMPORTANT NOTICE FROM LATYMERS
Descriptions of the property are subjective and are used in good faith as an opinion and NOT as a statement of fact. Please make further specific enquires to ensure that our descriptions are likely to match any expectations you may have of the property. We have not tested any services, systems or appliances at this property. We strongly recommend that all the information we provide be verified by you on inspection, and by your Surveyor and Conveyancer.